
Bespoke Garden Offices, Gyms and Outdoor Rooms in Southampton
Transform your garden into a practical, comfortable space built around the way you want to use it. We design and install high-quality garden rooms for home offices, gyms, bars, playrooms, hobby rooms, studios and much more. Your new garden building can be completed with a solid concrete base, full electrical installation, insulation, lighting and the internal finishes needed to make it ready to use. Whether you need a quiet place to work, more room for the family or somewhere to relax and entertain, we can help you create a garden room that feels like a genuine extension of your home.
A Garden Room Designed Around How You Live
Every household is different, which is why your garden room should be designed around your available space and how you plan to use it.
Home Office
Create a quiet, professional workspace away from distractions inside the house. A dedicated garden office can provide the privacy and separation needed for productive home working, online meetings and running a business.
Home Gym
Enjoy the convenience of exercising at home without taking over a bedroom or garage. Your garden gym can be designed with suitable flooring, lighting, ventilation, power and enough space for your chosen equipment.
Home Bar or Entertainment Room
Create your own private place to entertain friends, watch sport or relax at the end of the week. Include space for seating, televisions, fridges, lighting and bar equipment.
Children’s Playroom
Give children a dedicated space for toys, games and creative activities while freeing up valuable room inside your home. As their needs change, the space can later become a study room, games room or hobby space.
Hobby Room or Studio
A garden room can provide a peaceful environment for art, crafts, music, photography, gaming or other hobbies. The interior can be planned around your storage, lighting and electrical requirements.
Why Invest in a Garden Room?
Gain Valuable Extra Space
A garden room provides additional usable space without the disruption of a traditional home extension or the expense of moving to a larger property.
Separate Work From Home Life
A dedicated garden office helps create a clearer divide between working hours and family time. At the end of the day, you can leave the office and return to your home.
Make Better Use of Your Garden
An unused or overlooked area of your garden can become one of the most useful and enjoyable spaces on your property.
Add Flexibility to Your Home
The purpose of your garden room can change over time. A playroom can become a teenage games room, a home office can become a gym, and a hobby room can become a quiet guest space.
Enjoy a Space Built for Your Needs
Unlike a standard shed or summerhouse, a properly constructed garden room can include insulation, electrics, lighting, heating and high-quality internal finishes.
Potentially Increase Property Appeal
A professionally installed garden room can make your home more attractive to future buyers looking for additional office, leisure or family space.
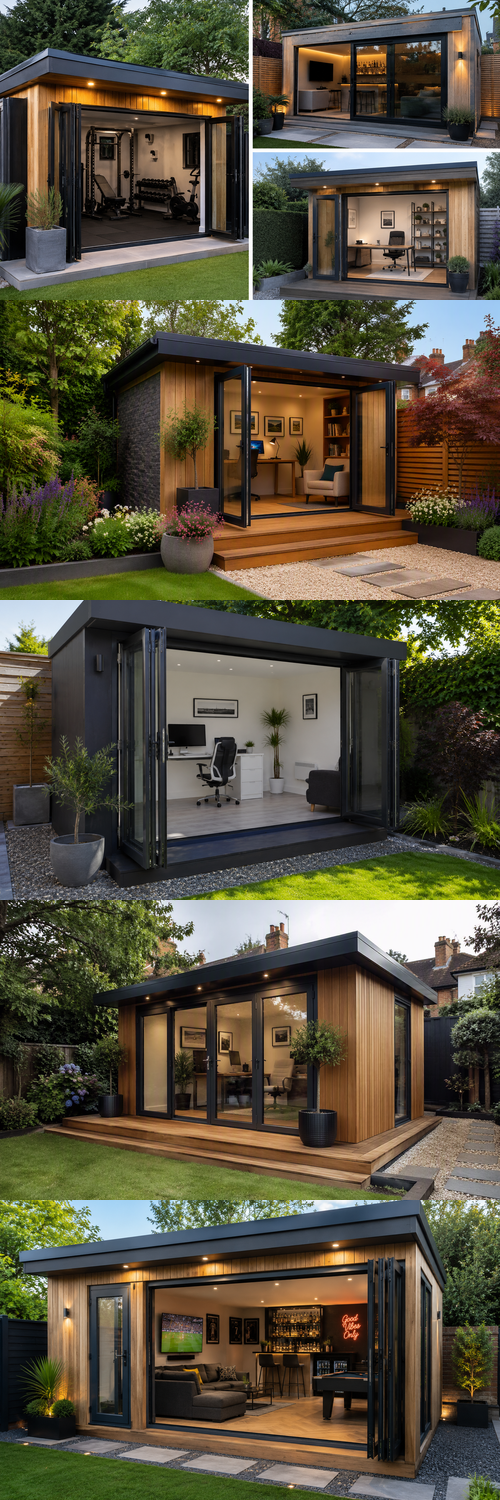

The whole project was handled from start to finish. We wanted a garden office that could also be used as a quiet space for the children to study. The team took care of the concrete base, electrics and full installation, which made the whole process very straightforward. The finished room looks fantastic and feels like a proper extension of our home.
Our garden gym has completely changed our routine. We had an unused area at the bottom of the garden and decided to turn it into a home gym. Everything was completed professionally, including the groundwork, concrete base, lighting and electrical sockets. It is well insulated, comfortable throughout the year and exactly what we hoped for.
A brilliant space for relaxing and entertaining. Our new garden bar has quickly become our favourite room. The team listened to what we wanted and created a practical, stylish space with plenty of sockets, lighting and room for a television and drinks fridge. The quality of the finish is excellent and we could not be happier.
Concrete Bases and Ground Preparation
A stable and correctly prepared base is essential for the strength, appearance and long-term performance of your garden room.
We can complete the necessary site preparation and install a suitable concrete base before the building is constructed. This helps provide a strong, level foundation and reduces the risk of movement, uneven floors and future structural problems.
The site will be assessed before work begins so that the appropriate groundwork and base can be recommended.
Garden Room Electrical Installation
Your garden room can be fitted with the electrical features needed for everyday use.
This may include internal sockets, USB charging points, lighting, exterior lights, electric heating, internet connections and dedicated supplies for gym equipment, televisions, computers, fridges or other appliances.
All electrical work should be completed by a suitably qualified professional and designed around the intended use of the room.
Built for Year-Round Use
With suitable insulation, heating, ventilation and electrical installation, your garden room can be enjoyed throughout the year.
The specification can be tailored to help keep the room comfortable during colder winter months and warmer summer weather. Doors, windows and ventilation options can also be selected to suit the position of the building and the level of natural light required.
Garden Office Frequently Asked Questions
A garden room can be used as a home office, gym, bar, playroom, studio, hobby room, games room, cinema room, reading room or general family space. The design and internal specification can be adapted around its intended purpose.
A concrete base can be included as part of the complete installation. The ground will need to be assessed so that the correct preparation and base specification can be recommended.
Electrical installation can be included in the project. This may cover lighting, sockets, USB points, heating supplies, outdoor lighting and connections for specific equipment.
Yes, a properly insulated garden room with suitable heating and ventilation can be used throughout the year. The exact specification will depend on how you intend to use the space.
Yes. A garden gym can be designed around your equipment, available space and training requirements. Suitable flooring, ventilation, lighting, electrical sockets and additional structural considerations can be discussed during the planning stage.
Yes. Internet connectivity can often be provided through a wired data connection, Wi-Fi extension system or another suitable solution. The best option will depend on the distance between the garden room and your home.
Installation times vary depending on the size, design, site access, groundwork and internal specification. A clearer schedule can be provided once the site has been assessed and the design agreed.
Planning requirements depend on the size, height, position and intended use of the building, as well as the property and local area. You should confirm the requirements for your specific project with your local planning authority before work begins.
Yes. Electric panel heaters, underfloor heating and other suitable options may be available. The right choice will depend on the room size, insulation and intended use.
The layout can usually be planned around your garden, privacy requirements, natural light and how the room will be used. Site access and building regulations may also affect the final positioning.
Removal of an existing structure may be possible as part of the site preparation. This should be discussed during the initial assessment so that waste removal and any additional groundwork can be included in the quotation.
Like any external building, a garden room will require some ongoing care. The amount of maintenance will depend on the materials and finishes selected. Guidance can be provided on looking after the exterior, doors, windows and roof.
Yes. You can choose from a range of sizes, layouts, finishes, doors, windows, flooring, lighting and electrical options. The aim is to create a space that works for your property and your lifestyle.
Yes. Compact garden rooms can be designed to make efficient use of smaller outdoor spaces. A site assessment will help determine the most practical size and position.
The cost depends on the building size, groundwork, concrete base, insulation, doors, windows, electrics and internal finishes. A detailed quotation can be prepared after discussing your requirements and assessing the installation area.